
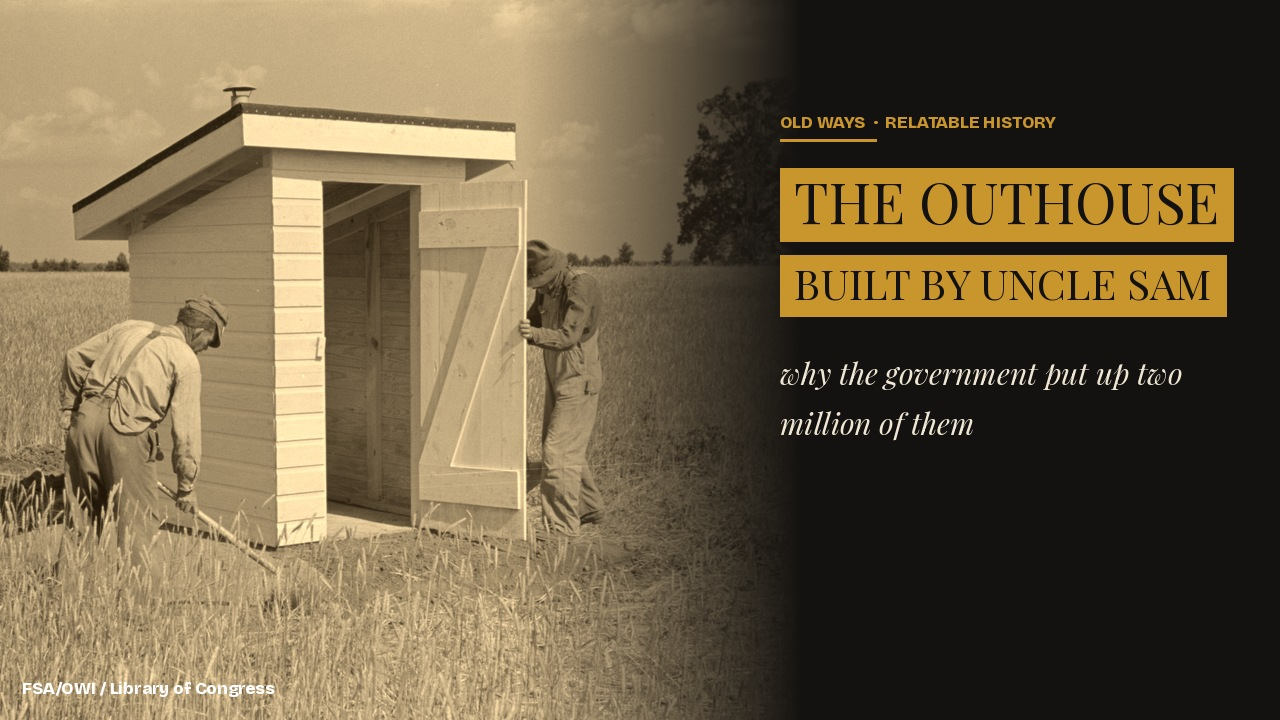
Between 1933 and 1945, the federal government built more than two million outhouses in the United States, and it did so entirely on purpose. Crews from the Civil Works Administration, and then the Works Progress Administration, poured concrete floors, cast square vault seats, and hung screened vent pipes on small wooden buildings across rural America, working from a standard blueprint issued by the U.S. Public Health Service. Farm families nicknamed the result the Eleanor, the Roosevelt Room, or simply the Relief Office.
It is easy to laugh at a federal outhouse-building program. It is harder to laugh once you know why it existed: an unsafe privy was one of the most efficient disease-delivery systems in rural America, and the sanitary privy program was a serious piece of public-health engineering dressed up as a modest wooden shed. This is what that engineering actually involved, how the outhouse it replaced had worked for the previous two centuries, and what finally made the whole category obsolete — which was not, as most people guess, the flush toilet.
An unsanitary privy was a public health emergency, not an inconvenience
The case for the sanitary privy program was built on a specific, fairly recent scientific finding. In 1909 the Rockefeller Sanitary Commission began a study of hookworm disease across the American South and found it present in every one of the roughly 700 counties it surveyed. Hookworm larvae live in soil contaminated by human waste and enter the body through the skin, usually the soles of bare feet, and the commission traced the infection directly to poorly built outdoor toilets that let waste reach the surface. The commission’s engineers determined that an earthen privy pit had to be dug at least six feet deep to keep the parasite from migrating back up.
That finding reframed the outhouse as a piece of infrastructure with a measurable failure rate. The U.S. Public Health Service began distributing privy designs to state health departments during the First World War and through the 1920s, but a new poured-concrete vault cost real money, and the Depression made that money disappear for most rural households right as the need became most acute. When the Civil Works Administration formed in December 1933, the Public Health Service partnered with it immediately: the agency supplied the engineering, the CWA supplied the labor, and the property owner supplied the site. The peer-reviewed case for the whole program was published a decade later in the American Journal of Public Health, when two Public Health Service sanitary engineers laid out exactly how a well-built privy cut rates of typhoid fever, dysentery, and hookworm.
What came before it: a hole, a house, and two centuries of the same design
None of this was a new problem in 1933. The pit privy is older than the country. Colonial Americans called it the necessary, and George Washington kept several at Mount Vernon; his estate’s staff are recorded moving and rebuilding them more than once, and archaeologists there are still excavating the foundation of one sketched on an 18th-century estate plan. Later the building picked up the names privy, backhouse, and little house. Its form barely changed for two hundred years: a small wooden box, roughly four feet square, set over a dug pit, with a bench seat cut with one, two, or occasionally three holes. A second, smaller and lower hole was for children, specifically so a small child could not fall through the larger one.
The crescent moon cut into many privy doors is the detail nearly everyone remembers, usually attached to a story that it marked the women’s privy while a sun or star marked the men’s. That story has no confirmed period source behind it. Farm Security Administration photographers shot thousands of privies in the 1930s and 1940s and essentially none of them show a moon cutout at all; most vents were plain holes cut for light and air, not decoration. The gendered explanation looks like a piece of mid-20th-century Old West nostalgia that attached itself to a real object after the fact, rather than a genuine record of how privies were built or used.

The government fix was two specific engineering changes
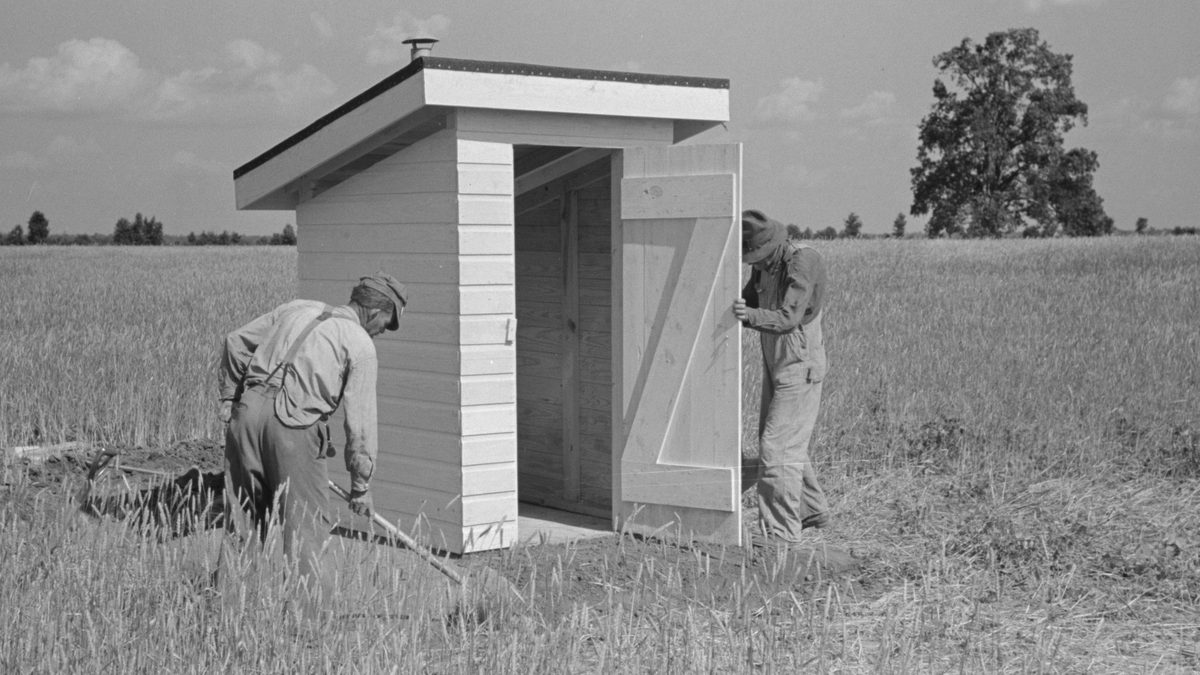
What the Public Health Service’s 1933 design actually solved was narrower than sanitation in general: it fixed the two failure points that made an ordinary backyard privy dangerous. First, a poured concrete floor and riser sat over the pit instead of loose boards, so groundwater and surface runoff could not carry waste back up through the structure. Second, a screened vent pipe ran from the vault to the roofline with a tight-fitting lid over the seat hole, so flies could not move between the pit and the outside world and carry contamination to a kitchen or a well. Correct siting mattered as much as the structure itself: the Public Health Service specified a privy at least fifty feet from any well, and downhill from it, since an uphill privy could seep directly into the drinking water supply.
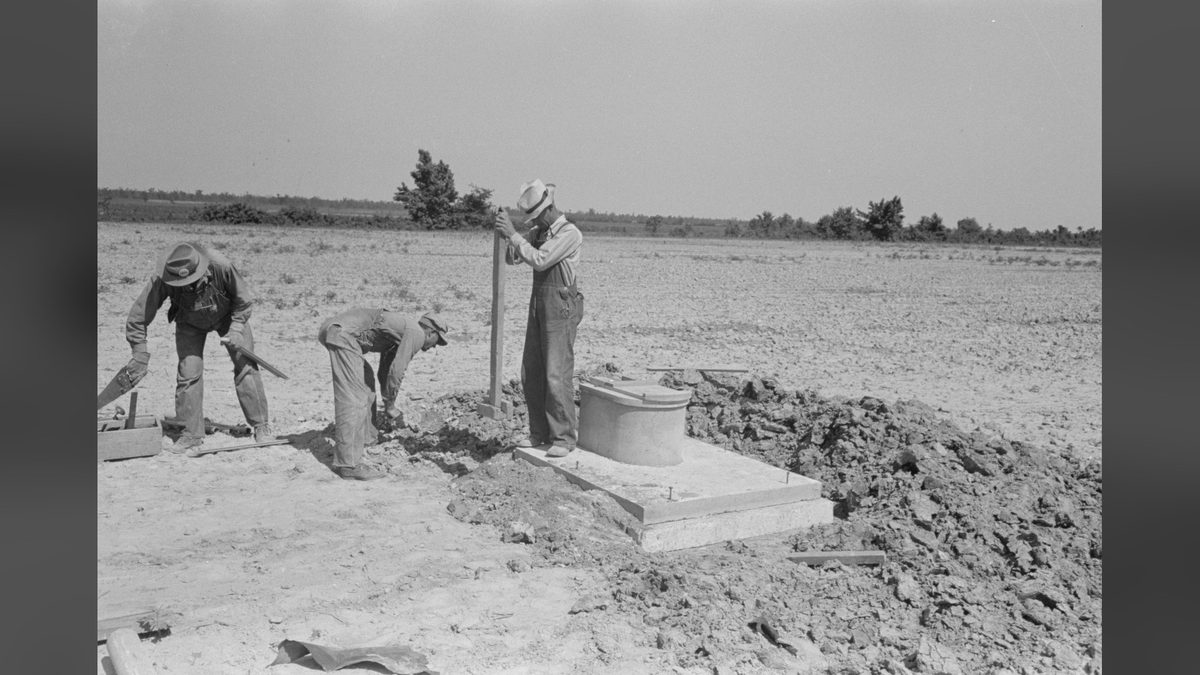
The Civil Works Administration’s early privies used wood for both the floor and the vault, and within months both agencies had learned the wood versions were hard to keep clean and rotted quickly, which pushed the design toward poured concrete for both parts. When the WPA took over the program from the CWA, it also simplified the vault shape from an oval pot to a square one set at a 45-degree angle, which was easier for crews to cast in bulk. The molds and lids were cast at a central regional facility and trucked out to individual sites, where a WPA crew dug the pit and installed the prefabricated pieces.
A three-man crew could finish one in about three days
A standard WPA sanitary privy went up fast because most of the work had already been done off-site. A three-man team could dig the pit, set the precast concrete vault and floor, and frame and roof the four-by-five-foot wood-frame building in roughly twenty hours of labor, spread over about three days. The labor was free to the household; a family that could afford it paid for materials, which ran somewhere in the neighborhood of seventeen to twenty dollars. The WPA justified building a structure on private property, normally outside its mandate, on the grounds that the public-health benefit extended well past the property line.
The numbers involved are large enough to be worth stating plainly. President Roosevelt’s administration initially ordered one million sanitary privies built in 1933; by the time the program wound down after the Second World War, the WPA and its partner agencies had more than doubled that figure, completing 2,309,239 sanitary privies at homes, schools, dairies, filling stations, and tourist camps nationwide, with nearly 32,000 of them in Colorado alone. That scale, combined with the standardized concrete design, is why so many are still identifiable on the landscape today by their square vault, screened vent shaft, and poured foundation.
Living with one meant planning the whole day around a walk outside
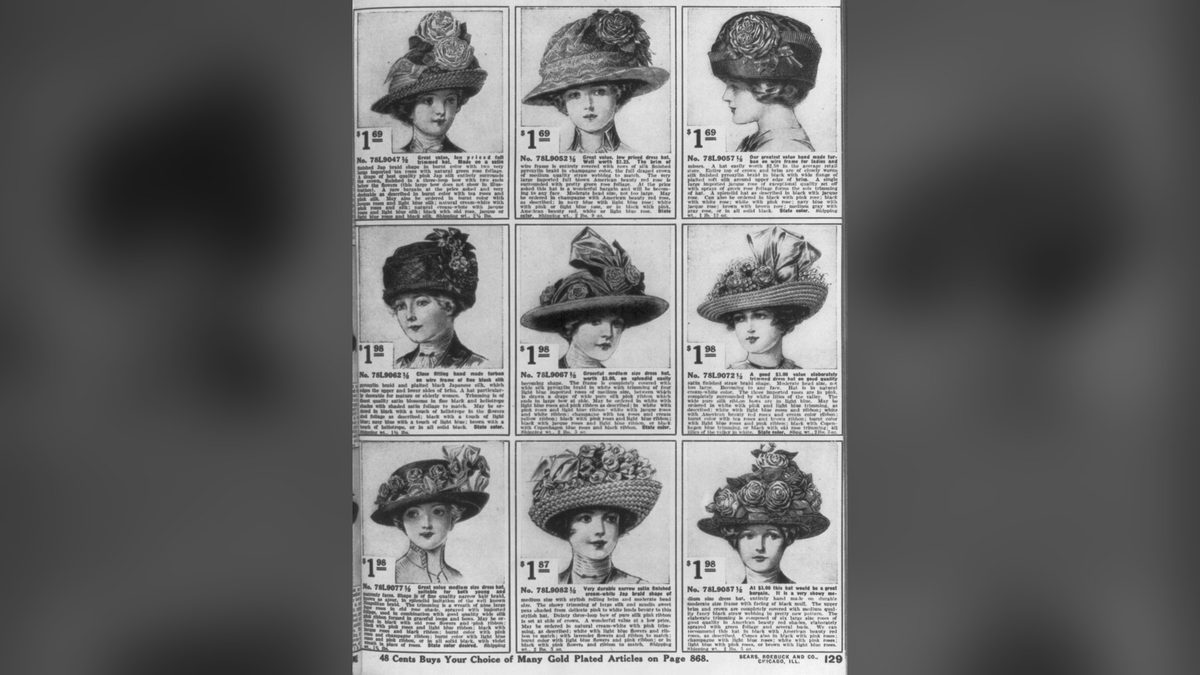
None of the engineering changed the basic experience of using an outhouse, which was a walk outside in every kind of weather. Fifty feet is a short errand in July and a genuine ordeal in a January blizzard, which is why nearly every bedroom kept a covered chamber pot for overnight use, emptied by whoever drew that chore in the morning. Paper was whatever was free and available: the Sears, Roebuck catalog hung on a nail was the standard fixture across rural America for decades, its thin newsprint pages softer than most other paper households had on hand, and in corn-growing regions a basket of dried cobs sat alongside it as a backup. Children learned to check under the seat for wasps in summer, and in small towns, tipping over an outhouse — sometimes with someone inside — was a recurring piece of Halloween mischief that shows up again and again in local histories from the period.
It is also worth taking seriously the fact that people who grew up with an outhouse often describe it with something close to fondness, not just distaste. On a farm with no private rooms and a full house, five minutes alone in a small building at the edge of the yard was one of the only places a person, especially a child, could reliably expect not to be interrupted. That is a small detail, but it shows up often enough in oral histories of the period that it is clearly part of what the object meant to the people who used it, alongside the cold and the smell.
Electricity, not the toilet, is what finally ended the outhouse era
The flush toilet is not a 20th-century invention; workable home models had existed since the 1880s. What kept thirteen million American households on an outdoor privy as late as 1940 was not ignorance of the alternative, but the absence of two things a flush toilet requires: running water and a pump to move it. The 1940 census found that just over a third of American homes had no flush toilet at all, and of the roughly thirteen million housing units reporting no flush toilet, 11.8 million were using an outside toilet or privy. In some states the share of homes without a flush toilet topped 70 percent. Nationally, nearly half of all homes still lacked complete plumbing — hot and cold piped water, a bathtub or shower, and a flush toilet together — in 1940. That fell to about a third by 1950 and about one-sixth by 1960.
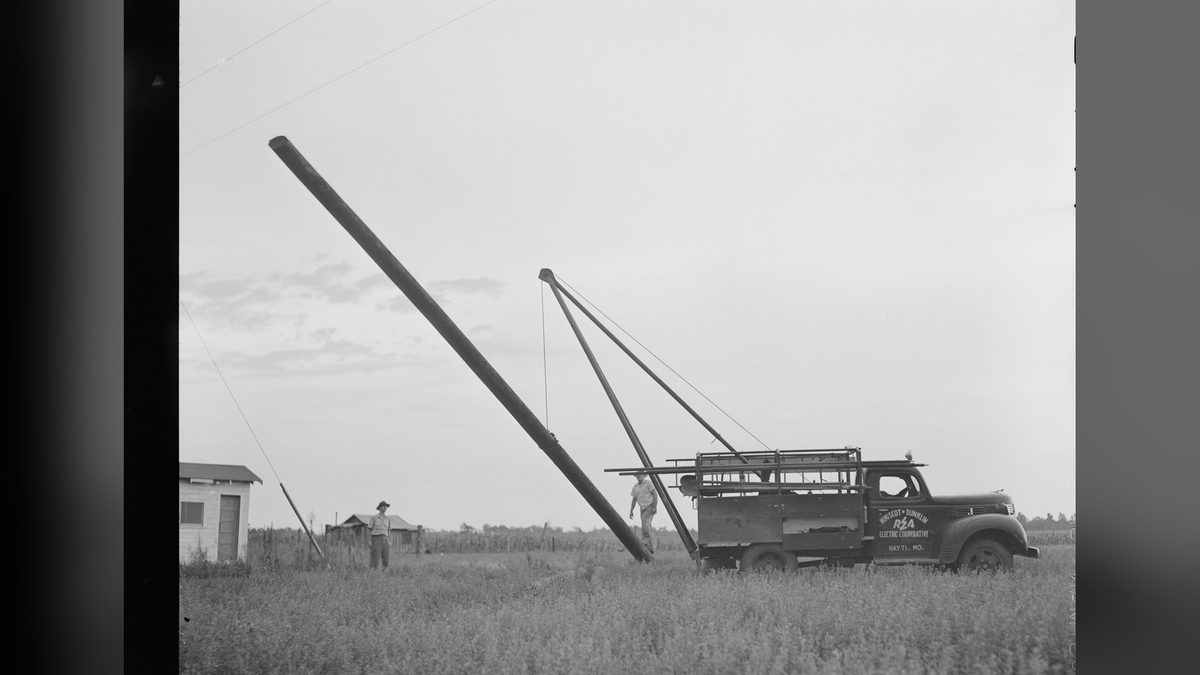
The turning point was rural electrification, not plumbing policy. By the mid-1930s, roughly 90 percent of urban households had electric service, against roughly 10 percent of rural households, because running power lines to scattered farms miles apart was not profitable for private utilities. President Roosevelt created the Rural Electrification Administration by executive order in May 1935 to fund exactly that unprofitable last mile through federal loans, largely delivered through new rural electric cooperatives. Once a farmhouse had power, an electric pump could finally pull water from a well and push it through pipes, and only then did a bathroom with a flush toilet, a sink, and a tub become a realistic purchase for a rural household. The sanitary privy did not lose to a better idea; it lost to a power line.
By the 1960s, the outhouse had largely become a campground fixture, a hunting-cabin fixture, or a preserved curiosity at a historic site rather than a working part of an ordinary household. The buildings that survive today, mostly identifiable by their square vault and screened vent shaft, are not relics of a backward era so much as leftover infrastructure from one of the New Deal’s more literal public-works projects: a federal government that decided the fastest way to reduce hookworm and typhoid in rural America was to build the country a better hole in the ground, two million times over.
Watch the full history
The video version covers the same ground — the pit, the concrete vault, and the WPA crews — in just over four minutes.

Related reading
- How the Sedan Chair Actually Worked, and Why It Started as a Scandal
- The Chemistry Inside a Sauerkraut Crock, and Why It Actually Works
- How Sod Houses Were Built on the Nebraska Prairie: The Construction, the Homestead Act, and the Life Inside
- Butter and Egg Money: How Farm Wives Financed the Household
Works cited
- Tisdale, E. S., and C. H. Atkins. “The Sanitary Privy and Its Relation to Public Health.” American Journal of Public Health and the Nation’s Health 33, no. 11 (1943): 1319–1322. Link.
- U.S. Public Health Service. The Sanitary Privy. Supplement No. 108 to the Public Health Reports. Washington, DC: Government Printing Office, 1933.
- “WPA Privy (1935–1943).” History Colorado. Link.
- Wolfenbarger, Deon. New Deal Resources on Colorado’s Eastern Plains. National Register of Historic Places Multiple Property Documentation Form. Denver: Colorado Historical Society, 2005. Link.
- Landrigan, Leslie. “In Search of the Roosevelt Outhouse in New England.” New England Historical Society. Link.
- U.S. Census Bureau. “Historical Census of Housing Tables: Plumbing.” Link.
- U.S. Census Bureau. “Historical Census of Housing Tables: Sewage Disposal.” Link.
- “Necessary.” George Washington’s Mount Vernon.
- Barlow, Ronald S. The Vanishing American Outhouse: Privy Plans, Photographs, Poems, and Folklore. New York: Viking Studio, 2000.
- “Electricity and Plumbing Change Rural Farm Life in the Early 20th Century.” Iowa Pathways, Iowa PBS. Link.
- Heichelbech, Rose. “The Real Reason Outhouses Had Moons on the Doors Is Not What People Think.” Dusty Old Thing, August 30, 2018. Link.