
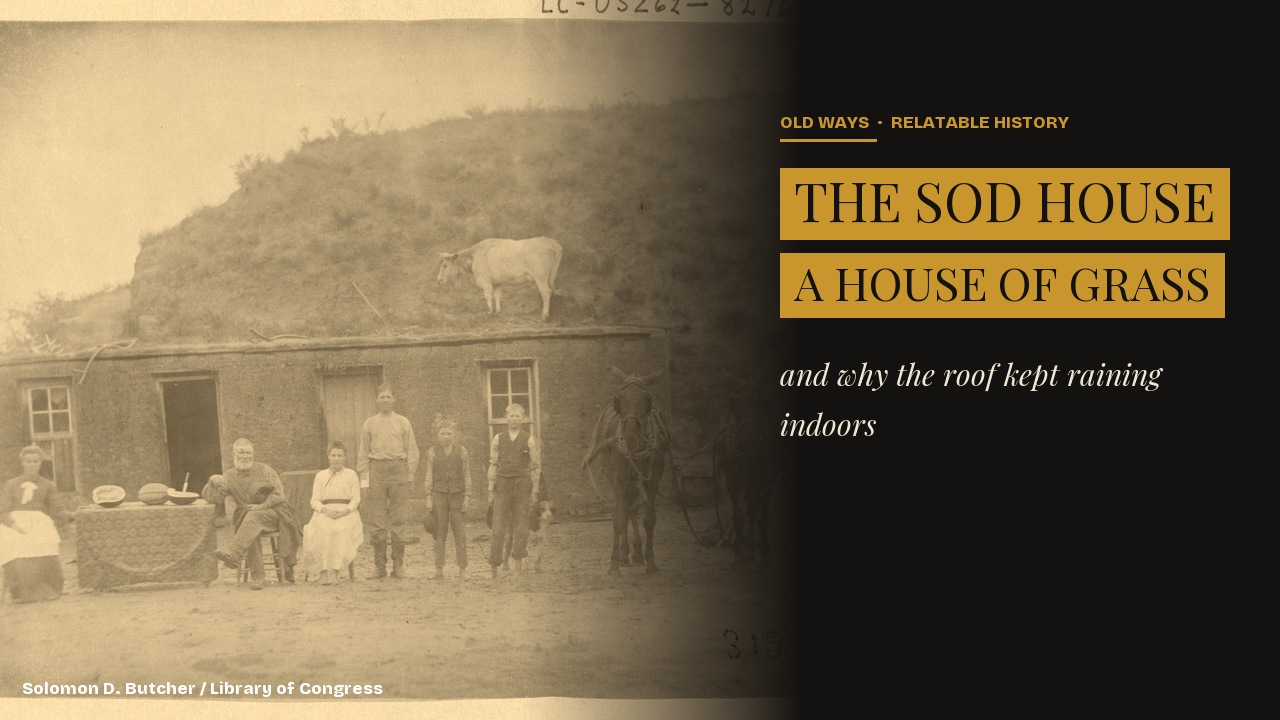
The Homestead Act of 1862 gave a settler 160 acres of public land for a ten-dollar filing fee, on the condition that they live on it, cultivate it, and build a dwelling — and put in five years before the title was theirs free and clear. On much of the central Great Plains, that requirement collided immediately with reality: no timber, no stone, no bricks, and no money to freight any of it in. What settlers had instead was grass — specifically the root mat of buffalo grass and big bluestem, grown so dense over centuries that a slab of it could be lifted whole on a spade and stacked like a brick. They built their required house out of the ground they were standing on.
It is tempting to picture this as an act of desperation, a shack thrown together because nothing better existed. Roger Welsch, the folklorist who spent years interviewing surviving sod-house builders and analyzing hundreds of Solomon D. Butcher’s homestead photographs for his 1967 study in Nebraska History, argued the opposite: sod construction was a genuine technology, with real engineering choices about orientation, drainage, and load, and it was in many respects better suited to the plains than the frame houses that later replaced it. What follows is how a soddy was actually cut, raised, and lived in — and why so many people ended up believing it, not the frame house, was the only sane way to live out there.
A law required a house where there was nothing to build one with
The Homestead Act’s text is specific: any citizen or intended citizen over twenty-one, or head of a family, who had not borne arms against the United States government could claim up to a quarter section — 160 acres — of surveyed public land. After five years of continuous residence and cultivation, two witnesses could attest to it and the claimant received clear title for the cost of a small registration fee. The National Archives, which holds the original enrolled act, notes that the law was no panacea: of roughly 500 million acres the General Land Office distributed between 1862 and 1904, only about 80 million went to homesteaders who actually settled and proved up their claims, with the rest going to speculators, railroads, and cattle and timber interests. For the settlers who did stay, though, the residency-and-improvement clause was not optional, and it landed on families who had often arrived with, as one Logan County settler’s son later put it, ten dollars left in cash after the wagon, the horses, and a cow.
Choosing the grass, and the sound of the plow
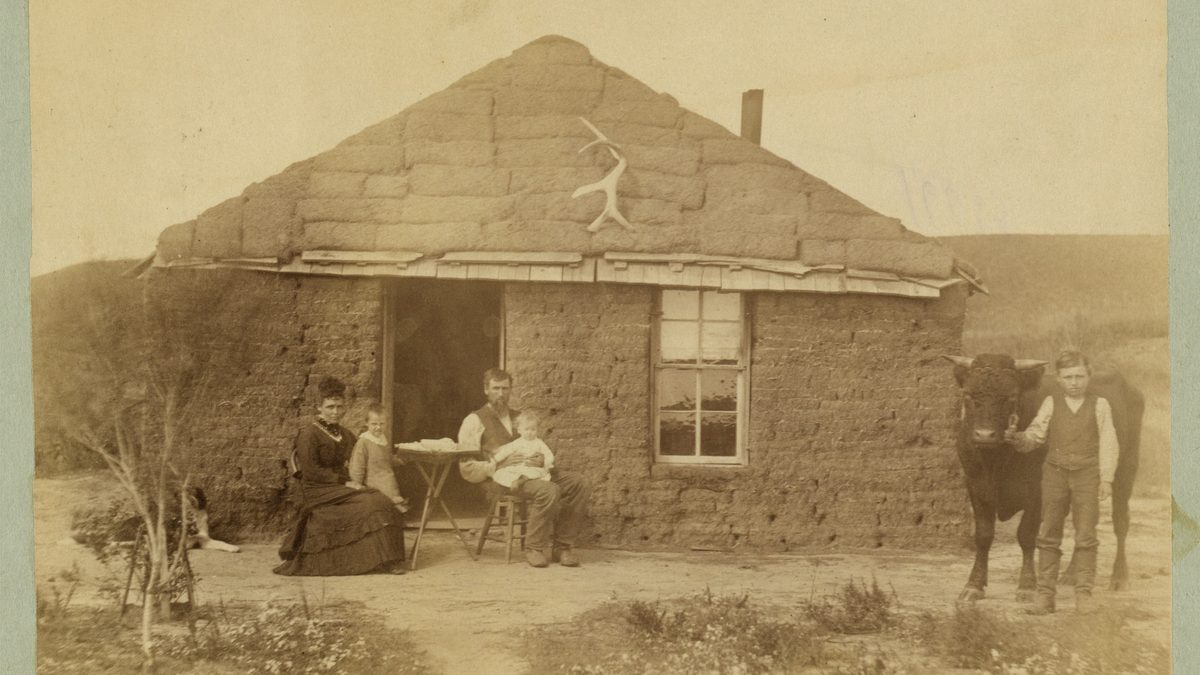
Not all prairie sod would do. Builders looked for a stand of slough grass or buffalo grass, or the tough, deep-rooted big bluestem some called “Nebraska marble.” Welsch’s interviews found that an experienced sodbuster preferred to cut in the fall, when the grass had gone wire-tough and woody but the ground still held enough moisture to keep the soil bound to the roots when a slab was lifted. The tool that made this practical was the breaking plow, sometimes called a grasshopper plow — built with a moldboard of curved iron rods rather than a solid steel face, so that instead of tumbling and shredding the root mat the way an ordinary walking plow would, it sliced a continuous ribbon of sod, typically about three inches thick, and rolled it over intact, grass side down. Homesteaders told Welsch that the sound of a breaking plow opening virgin sod was distinctive enough to describe on its own: “like the opening of a giant zipper.” Oxen, pulling more slowly and evenly than horses, were often the preferred draft animal for the job.
The ribbon was then cut crosswise, by sod cutter or by a sharp spade, into bricks. Sources differ on the exact dimensions — Charles Reed, who grew up in a Logan County soddy and later wrote about it for the Nebraska State Historical Society, remembered pieces about three inches thick, twelve inches wide, and thirty inches long; Welsch’s figures run closer to two feet by three feet at the same thickness. What both agree on is the scale of the job: roughly one acre of prairie went into a modest house, hauled to the building site on a wagon’s bare running gears, boards laid lengthwise to support the load.
Raising the walls: brick logic, in dirt
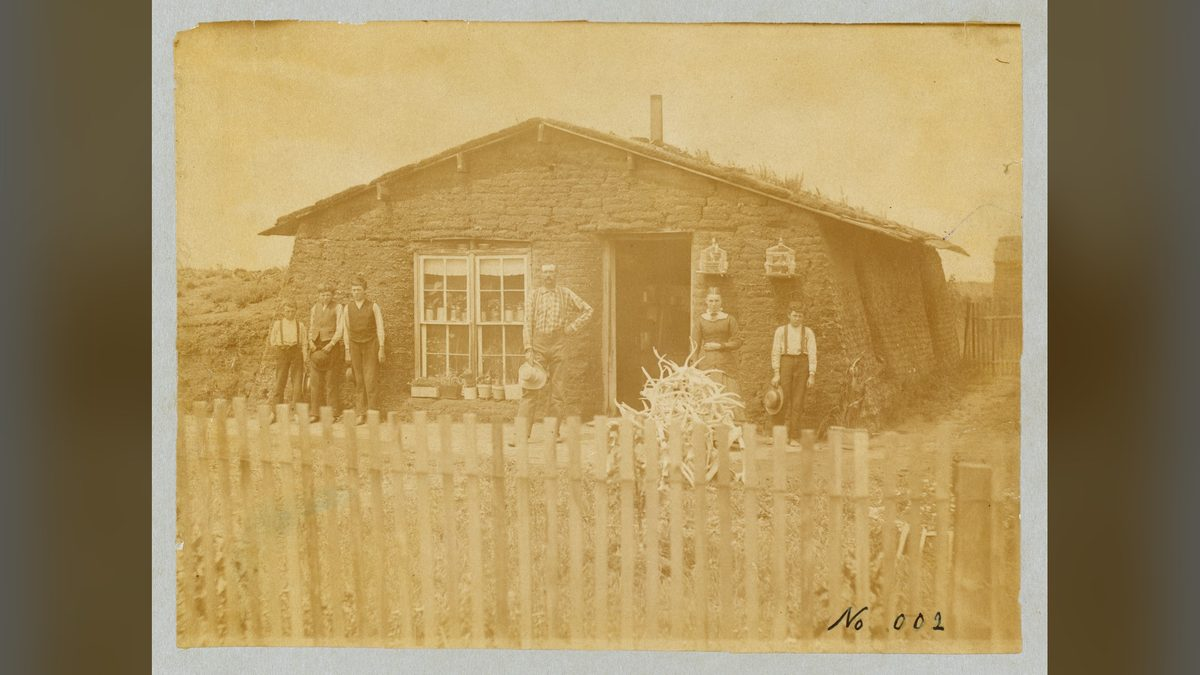
Once the sod reached the site, the technique was closer to bricklaying than to anything most people would call earthworks. The site was cleared, leveled, and tamped hard with a fence post or wagon tongue; Welsch’s fieldwork found builders orienting the walls to true north and south by sighting on the North Star at night, since a plains claim rarely offered any other fixed reference point. Bricks went down grass side down, in courses two or three sods thick, each brick’s joints staggered against the one below it — exactly the logic of running bond in a brick wall, worked out independently by people who mostly had never laid one. Every third or fourth course was turned crosswise across the wall as a binding layer, tying the two wythes together and adding real structural stability. In many communities the result was simply called a “brick house.”
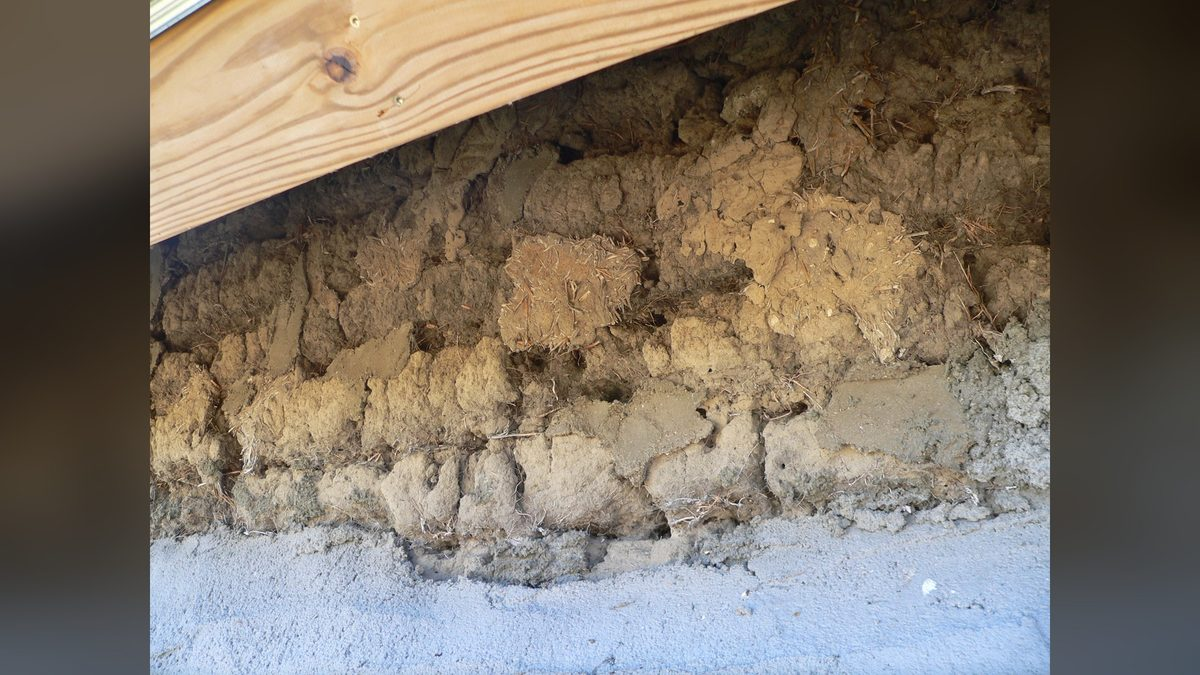
Window and door frames were open wooden boxes set in place as the wall rose around them, with a critical detail almost every surviving account mentions: a gap left above the frame, packed loosely with rags, paper, or grass, rather than sod laid solid against the top. Welsch recorded that a sod wall settled six to eight inches in its first year or two, while the lighter load over a window or door settled only two or three inches — and without that buffer gap to absorb the difference, the settling wall would crush the frame and shatter the glass, by far the most expensive material in the house. Once the walls reached full height, a sharp spade shaved the interior faces smooth and packed any remaining gaps.
The roof was where the technology reached its limit
If the walls of a soddy were a genuine engineering success, the roof was where the system was pushed past what sod could reliably do. The cheapest version, a pole-and-brush roof, ran cedar ridge beams gable to gable, willow poles across them every six to twelve inches, then a layer of bluestem grass, then, in a successful build, a waterproofing layer of gypsum plaster or alkali clay dug from a creek bank, and only then a final course of sod laid grass up. A better roof used sawn lumber sheathing and tar paper under the sod, and the best used wood shingles outright — but a good roof cost real money, and it was the corner most families cut first.
Nearly every firsthand account of soddy life, across different decades and different counties, converges on the same complaint. “My house is constructed of natural soil, the walls are erected according to Hoyle, the roof has no pitch, but is level and plain, and I never get wet till it happens to rain,” ran a verse of the folksong “Lane County Bachelor” that Welsch quoted to open his own study. One settler recalled that after a hard rain her family would move their beds to the middle of the room, under the peak, and that she kept “tight lids on the skillets to prevent the mud from falling into the food.” Another remembered a ridge pole cracking under days of wet sod and the roof finally caving in onto the kitchen table, the family digging out from underneath. The mechanism was simple and unforgiving: sod is an excellent insulator and an almost complete failure as a waterproof membrane, so a roof depended entirely on whatever barrier — tar paper, plaster, clay — was layered beneath it, and a poor or absent barrier meant the family lived with drips, sometimes for a full day after the rain itself had stopped.
What living inside a soddy actually meant
The interior of a sod house varied enormously with what a family could afford. Dirt floors were standard at first, sometimes covered with homemade rag carpet; families who could manage it added rough board floors, which the Nebraska State Historical Society’s educational leaflet on the subject notes would cup and gap as cottonwood lumber dried and warped. Interior walls were often left as bare sod, but many families plastered them with a troweled mixture of sand and clay, reinforced with cement when they could afford it, and papered over that with newspaper or store-bought wallpaper. A cloth ceiling — muslin or canvas tacked overhead — served a specific purpose beyond decoration: catching the dirt, insects, and occasional mice that dropped from the sod above, and requiring a washing about twice a year.
What comes through most clearly in the firsthand accounts is that residents did not experience the soddy as a downgrade from a frame house — many argued the reverse. “Those that had frame houses hauled coal from Grand Island or Kearney,” one Custer County settler told Welsch, twenty-five to a hundred miles away, “with no more fuel than they had, they would have frozen in a frame house.” Another recalled sitting out the blizzard of 1888 inside a dugout warm enough that the family let the fire go out entirely. The comparison mattered because fuel itself was scarce on the treeless plains: families burned dried cow and buffalo chips, twisted hay, and corn cobs, since wood for a stove was as unavailable as wood for a house. A frame house, by contrast, was directly flammable in a landscape prone to prairie fires that could burn for twenty-five or fifty miles before anyone could stop them — while a wall made mostly of packed earth had, in practical terms, nothing in it left to burn.
How long a soddy actually lasted, and the one that didn’t fall
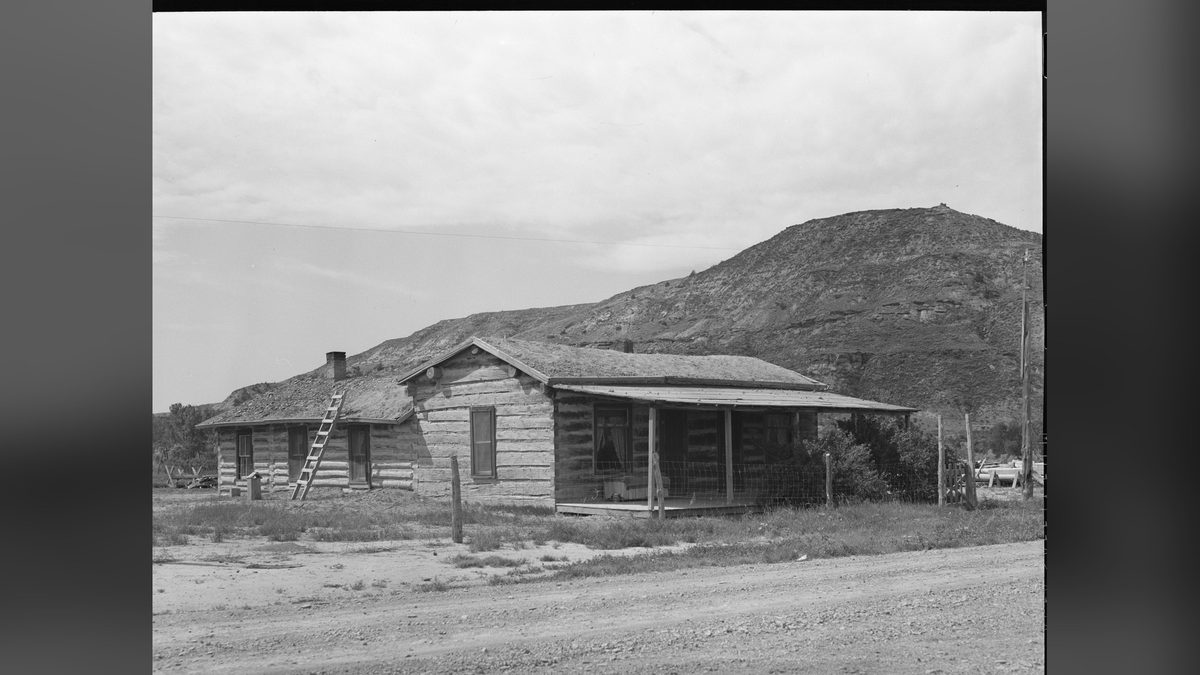
The Nebraska State Historical Society’s own educational material puts the average working life of a sod structure at six or seven years — enough, not coincidentally, to carry a family through the Homestead Act’s five-year proving-up requirement and a little beyond, by which point many families had saved enough to build in frame lumber instead. That average, though, conceals wide variation, and the surviving evidence argues against treating the soddy as inherently short-lived. The Dowse Sod House, built in 1900 by William R. Dowse southwest of Comstock, Nebraska, was lived in continuously until 1959 — fifty-nine years, more than eight times the leaflet’s stated average, in the same single structure. It sat empty for roughly two decades afterward before two of Dowse’s sons worked with the Comstock Community Club to restore it; the house reopened for public viewing in 1982 and today draws a few hundred visitors a year as one of the small number of soddies still standing anywhere on the plains.
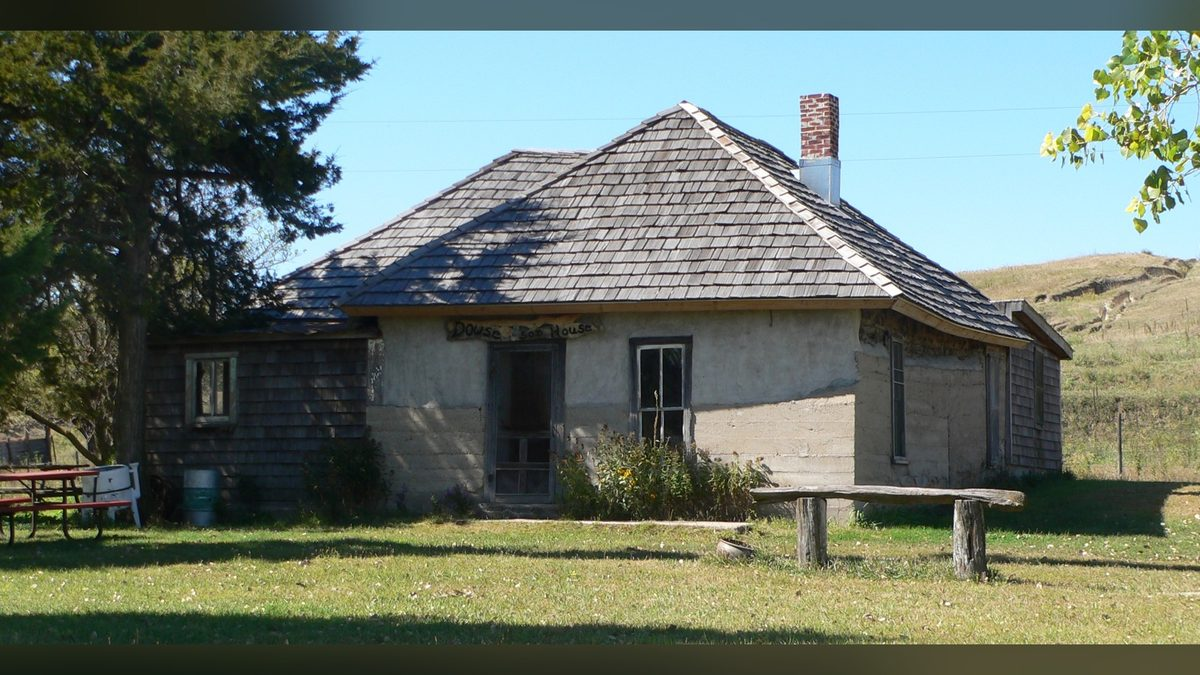
The gap between a six-year average and a fifty-nine-year outlier is not really a contradiction. A soddy’s lifespan tracked the quality of its roof and the attention a family could afford to give it far more than it tracked the walls, which by every account held up about as well as anything built on the plains in that era. Most simply were not maintained past the point a family could afford to replace them, not because sod itself gave out.
What the soddy proves
It is worth being precise about what made the sod house work, because the appeal of “they built with what they had” tends to flatten a genuinely sophisticated piece of vernacular engineering into a story about poverty and improvisation. Orienting a wall by starlight, staggering brick joints for strength, leaving a settling gap over a window frame precisely sized to the load above it — none of that is desperation. It is a building technology, developed and refined by trial and correction across thousands of houses, that happened to use grass roots instead of fired clay or quarried stone as its binding agent.
What finally ended the sod house era was not that the technology failed. It was that railroads reached further out onto the plains, lumber got cheaper to freight in, and families who had proved up their claims could finally afford the frame house that fashion, not durability, told them a real house should be. The next time a wall goes up in a day from pre-cut lumber and drywall, it is worth asking what it would take to build a house today, on the spot, out of nothing but what was already growing under your feet.
Watch the full history
The video walks the sod house from the Homestead Act’s demand for a dwelling to the technique that answered it, and the families who lived out the trade-offs.

Related reading
- How a Root Cellar Kept Vegetables All Winter — another homestead structure built straight into the ground the family stood on.
- How the Farm Windmill Pumped Water on the Plains — the other piece of engineering that made the same treeless prairie livable.
- How a Hand Pump Worked — the everyday mechanism a sod-house household relied on once a well was dug.
- Butter and Egg Money: Farm Wife Income — what the women who kept a soddy running actually earned, and controlled, on their own.
Shop the items in this history
Works cited
- Welsch, Roger L. “The Nebraska Soddy.” Nebraska History 48, no. 4 (1967): 335–342. Link.
- Reed, Charles S. “Life in a Nebraska Soddy, A Reminiscence.” Nebraska History 39, no. 1 (1958): 57–73. Link.
- Nebraska State Historical Society. Educational Leaflet No. 3: The Sod House. Link.
- “Homestead Act (1862).” Milestone Documents, National Archives. Link.
- Barns, Cass G. The Sod House. Madison, S.D.: Cass G. Barns, 1930. (Cited via the Nebraska State Historical Society’s Educational Leaflet No. 3 bibliography; no stable digital edition located — cited as print.)
- “Historical Dowse Sod House near Comstock draws 300 annual visitors.” Kearney Hub, 6 October 2015. Link.
- “Dowse Sod House (Comstock).” VisitNebraska.com, Nebraska Tourism Commission. (visitnebraska.com/comstock/dowse-sod-house — blocks automated access; cited as print.)
- Library of Congress, Prints and Photographs Division. “Dowse Sod House located in Comstock, Custer County, Nebraska.” (loc.gov/item/2011631271 — blocks automated access; cited as print.)