
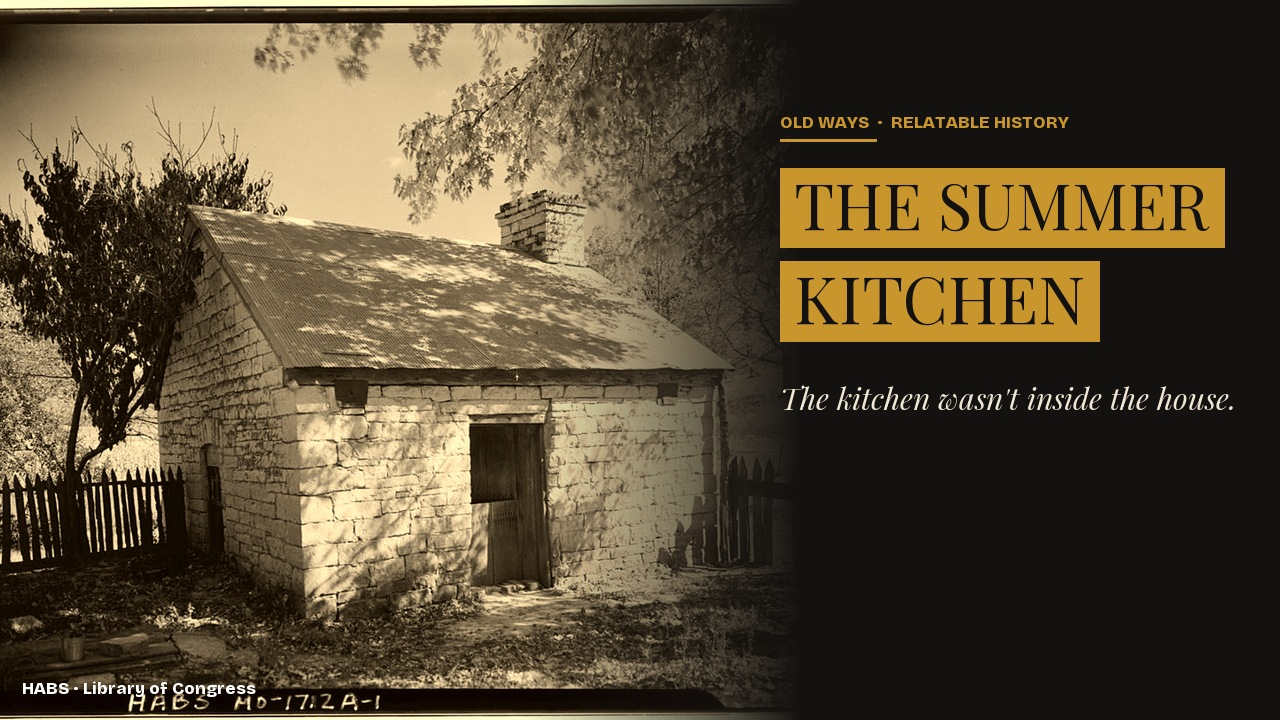
In 2024, a restoration crew working in the cellar of a kitchen house behind Charleston’s Nathaniel Russell House found something that should not have survived: food. Not bones in a trash pit, which is the usual archaeological luck, but seeds, hulls and fragments preserved inside the nests rodents had built in the building’s wall cavities between roughly 1808 and 1865. Sorted and identified, the two floors of that one building told two completely different stories about what was cooked there.
Downstairs, in the cook room, the remains were rice, maize, and orchard fruit — cherry, plum, peach — the staples of the household the enslaved cooks worked for. Upstairs, in the east chamber where those same cooks lived, the remains were cowpeas, sesame and okra, West African-influenced dishes built around crops the cooks appear to have sourced themselves at the city market, since there was no kitchen garden to grow them in. One building, one staircase, two diets, for the better part of sixty years.
That reconstruction came from a deliberately unusual method. Rather than relying on charred food remains, the standard evidence for early American archaeology, the research team identified thousands of desiccated — simply dried out, never burned — plant fragments that had survived for roughly a century and a half because rodents had carried them into nests built inside the kitchen house’s wall cavities. The building’s own pests had, inadvertently, built a time capsule.
That is the kind of detail a detached kitchen can still produce, almost two centuries later, because it was built to keep an entire category of work — and the people doing it — physically separate from the house whose name is on the historical marker out front. Who actually worked inside one of these buildings, and what that labor looked like, is a different and better-documented story than the building’s usual explanation of heat and smoke.
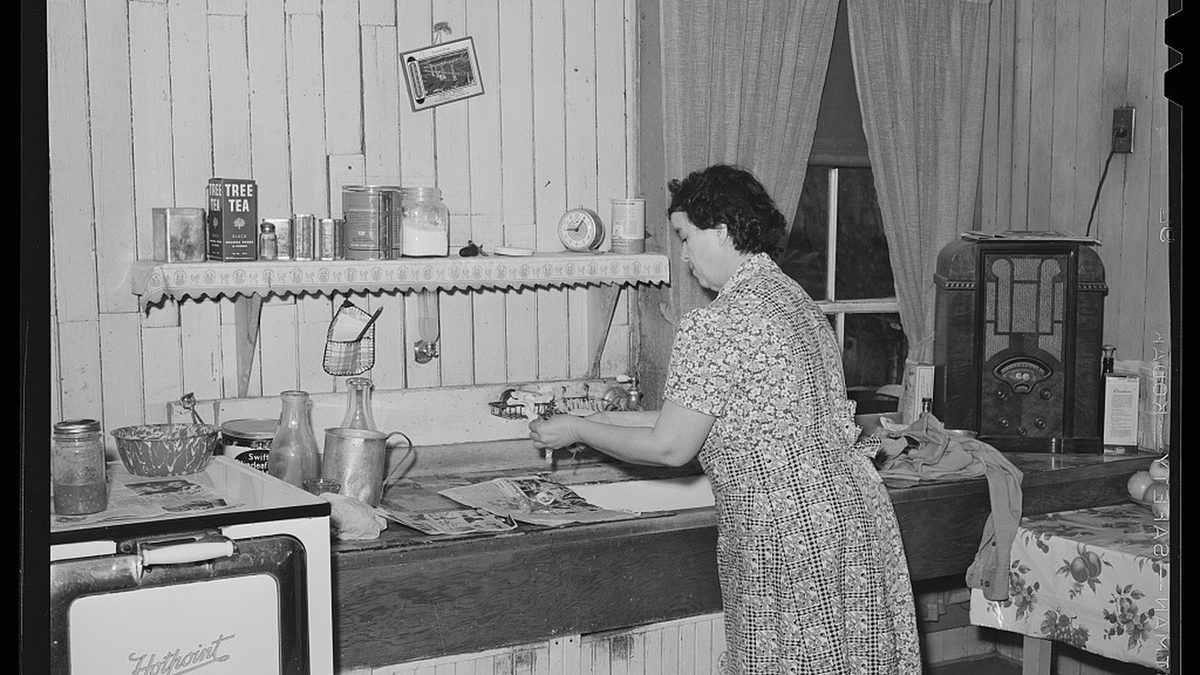
A detached kitchen went by a dozen names
There is no single American term for a kitchen set apart from the main house, because the practice shows up in different regions for different reasons and under different names. In Pennsylvania German farm country, a freestanding, seasonally used cook building is a summer kitchen — a term that itself only entered common use around the mid-nineteenth century, well after the practice was already old. In the plantation South, the same kind of building, used year-round rather than seasonally, is usually called a kitchen house or simply a detached kitchen. Colonial records call it an out-kitchen.
New England did something close to the opposite. Rather than separate the kitchen, farm families there connected every outbuilding into one continuous roofline — the arrangement the architectural historian Thomas Hubka catalogued under the folk rhyme “big house, little house, back house, barn.” The “little house” in that sequence held the kitchen, reachable from the main house without stepping outside in a New Hampshire winter. The regional split is the clue worth sitting with: cold-climate New England pulled its kitchen inward; the Mid-Atlantic and the South pushed theirs out. Fire burns a kitchen down in Vermont exactly as well as it does in Virginia, so whatever is driving the difference, it isn’t fire alone.
Why it stood apart depends on who you ask
The explanation visitors usually hear is heat and fire risk, and both were real considerations. But the earliest surviving explanation on record names something else first. Hugh Jones, a mathematics teacher at the College of William & Mary, wrote in 1724 that Virginia planters built their kitchens “apart from the dwelling house, because of the smell of victuals, offensive in hot weather.” Smell, not sparks.
The regional pattern sharpens the point. Detached and semi-detached kitchens were common across the plantation South and rare in the North, which lines up far better with a climate-and-labor explanation than with fire: if open flame near a wooden house were the dominant fear, New England carpenters had exactly as much reason to worry about it as Virginia ones did, and built the opposite way.
Layered on top of that was something harder to put on a museum label: keeping the labor of food preparation, and the enslaved people who performed it, out of the family’s immediate living space. Detached kitchens were overwhelmingly a feature of households that held enslaved cooks, and the quarters for those cooks were commonly built directly above the kitchen itself — housing and workplace in the same structure, both of them separate from the family’s. Research compiled by Colonial Williamsburg’s own historians has concluded plainly that reducing fire risk was not, in fact, the primary reason kitchens were separated in the colonial South.
Cooks occupied an unusual position inside that arrangement. They were, by most accounts, among the more trusted enslaved workers on a property — sometimes given access to leftover food, sometimes given a form of day-to-day authority over the kitchen building and whoever else worked in it. None of that trust changed the conditions of the work itself: long hours over an open fire or a firebox, in a small, hot, often cramped room, under a system that could and did punish them regardless of their skill.
The building itself was deliberately basic
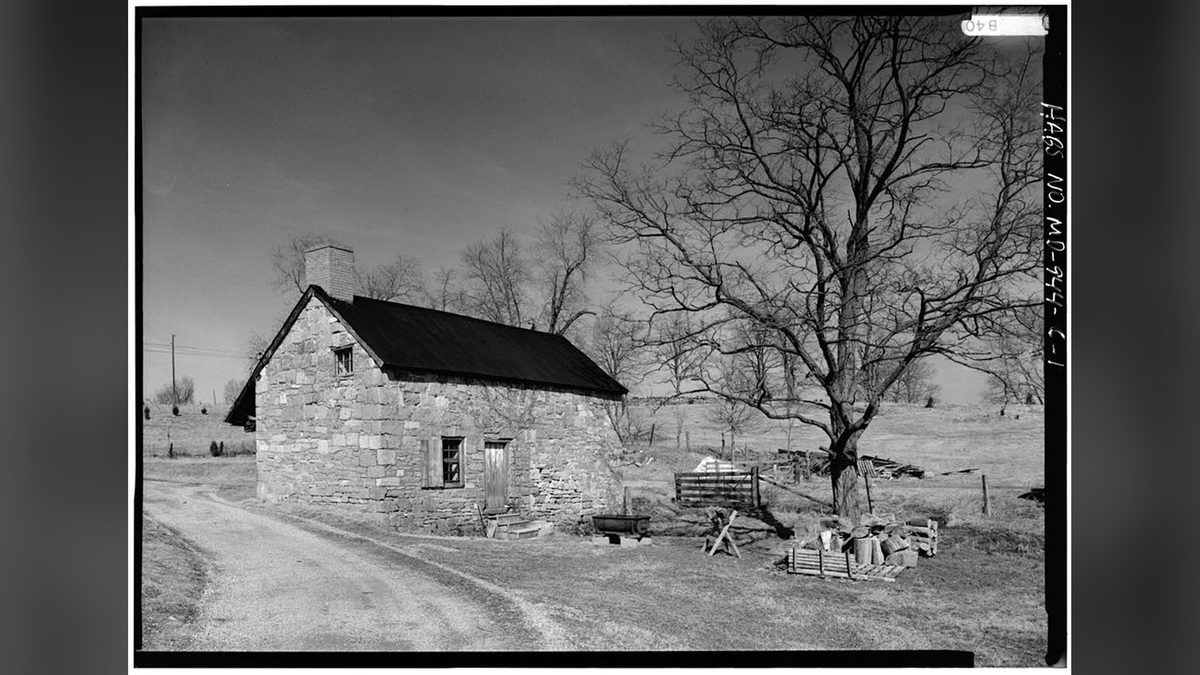
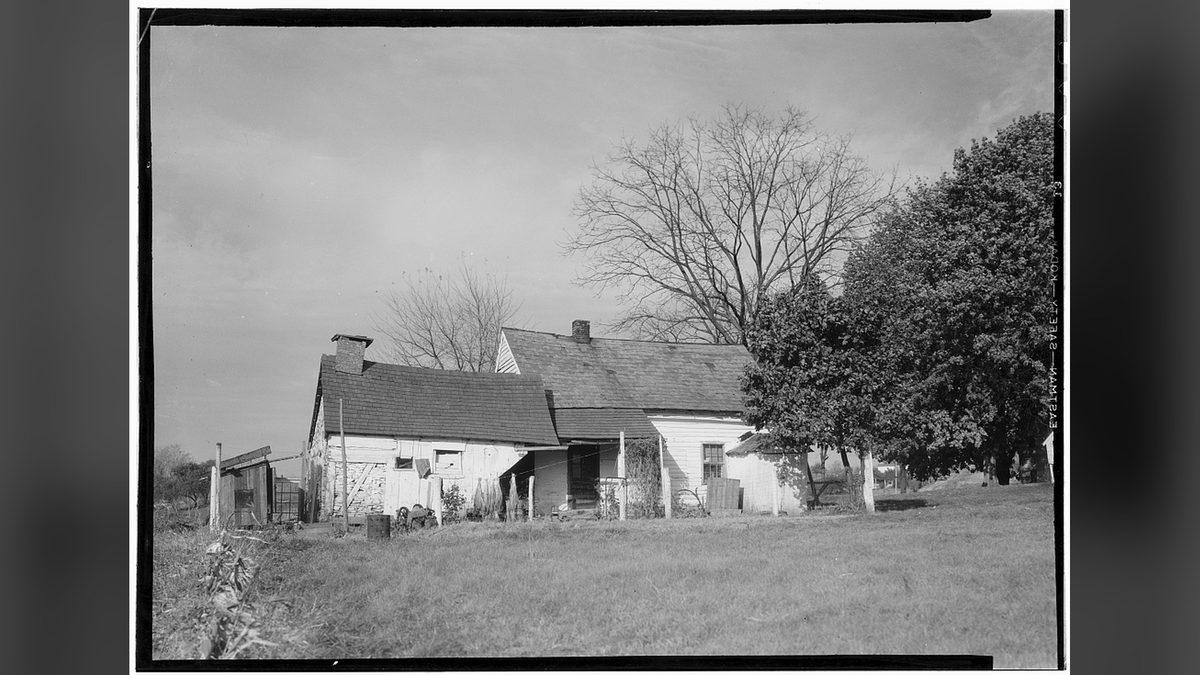
Whatever the reason for the separation, the resulting structure was rarely built to impress. Surviving examples documented across Pennsylvania and the Mid-Atlantic run small: roughly 150 to 250 square feet, one or two stories, a gable roof, a chimney, and enough window and door openings for a working cook to move through quickly. Frame construction was the most common choice, with brick, log and stone versions surviving where a family had the means or the local material. Some had a cupola on the roof with a bell in it, used to call field hands in for the midday meal.
A handful of named, documented examples show the range. The kitchen at Williamsburg’s Peyton Randolph House, built in the 1750s, held three separate rooms — a cook room, a laundry and scullery, and a servants’ hall — under one roof. The kitchen at the nearby Everard House, raised a few decades later, was laid in Flemish-bond brick with dormer windows and still had a dirt floor. Bacon’s Castle in Surry County, Virginia, had a kitchen in its basement by 1665 and added a second, external kitchen building in the eighteenth century — one house, run by two kitchens eighty years apart.
Early examples were vernacular log buildings chinked with clay, which is a large part of why so few survive from the seventeenth and early eighteenth centuries — the material simply doesn’t last. Later brick and frame kitchens, built from the mid-1700s onward, are what mostly remain today, documented in federal architectural surveys and, for owners wealthy enough to be taxed on the structure, in records like the 1798 federal direct tax, which lists outbuildings alongside houses and barns as separately assessed property.
Canning season turned the second kitchen into a furnace
The irony built into the whole arrangement is that a building meant to keep heat away from the house became, for a few weeks every late summer, the hottest working space on the property by design. Canning, pickling, preserving meat and rendering fruit into jelly and apple butter all demanded a stove run flat out for hours at a stretch, and a single household’s canning season could mean processing several hundred jars of produce before frost, each batch requiring its own stretch of sustained heat at the stove and the sink.
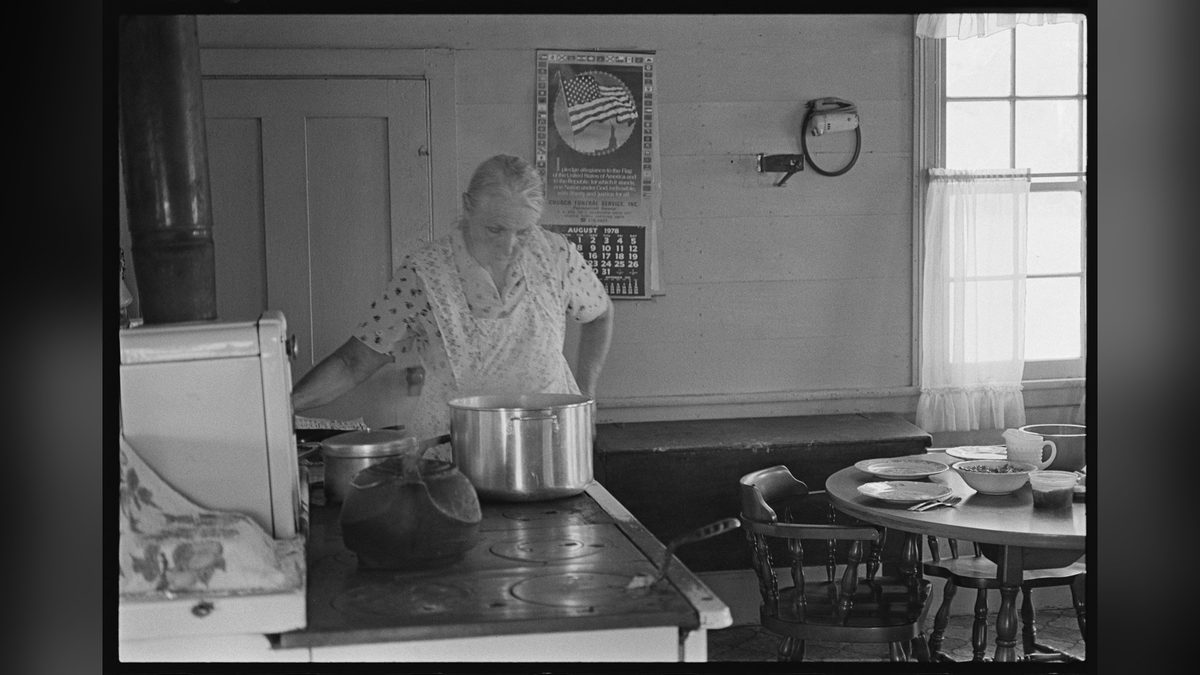
Not everyone who used one thought the arrangement was worth it. A contributor to The American Threshermen in May 1907 wrote a pointed complaint about the buildings from the woman’s side of the work: walking back and forth to the main kitchen for supplies, climbing the same three steps dozens of times a day, fighting flies, ants and mice in a structure with loose board floors and unsealed walls, and cooking on stoves that were often the farm’s castoffs rather than its best. Her argument was that a second, inferior kitchen created more work than it saved. It is a useful corrective to any account that treats the summer kitchen as pure convenience: for the person doing the cooking, it was frequently the opposite.
Electricity, not sentiment, ended the arrangement
What actually closed most of these buildings down was not a change of taste but a change of utility service. By 1930, 84.8 percent of American homes in cities and towns had electric service, against only 10.4 percent of rural homes nationally — and Mississippi, hardly unusual among Southern farm states, sat at just 1.5 percent of farm homes electrified, the lowest rate in the country. The Rural Electrification Administration, created by executive order in May 1935, began extending low-interest loans to the local cooperatives that could actually string the wire, and the numbers moved fast once they did: the number of Mississippi farm homes with electric lights grew from 4,792 in 1930 to 27,670 by 1940, nearly a sixfold increase in one decade.
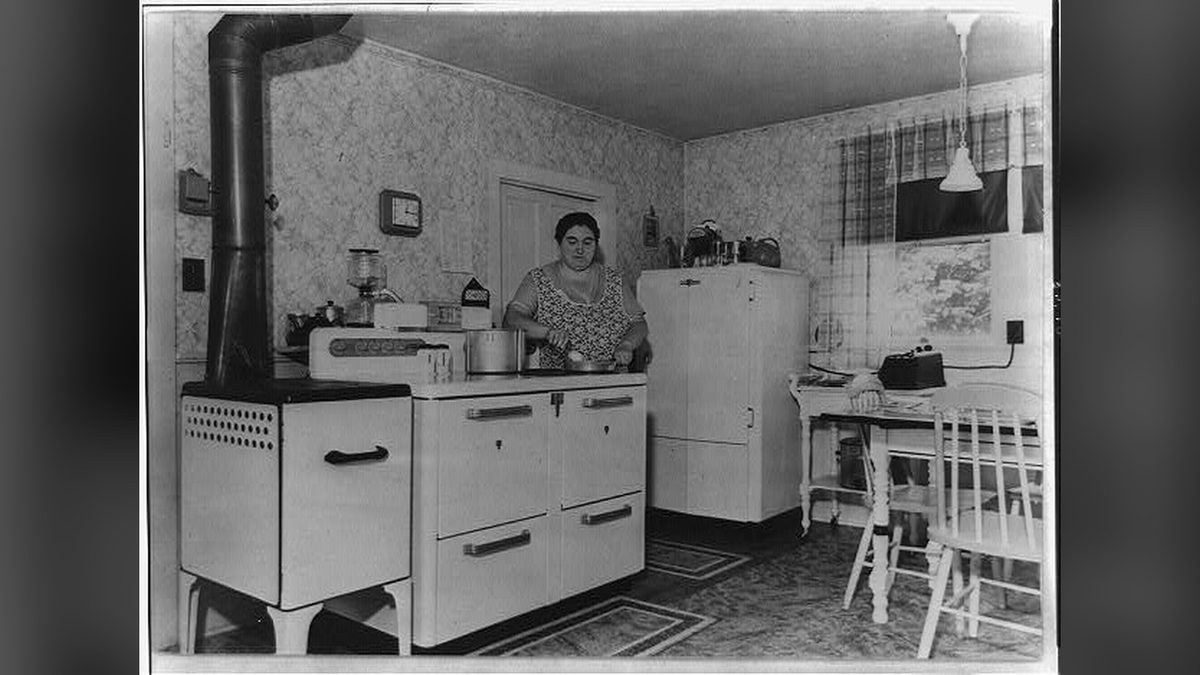
An electric or gas range simply ran cooler in the room around it than a wood or coal-fired one, which erased the original argument for a second kitchen almost overnight once a farm had the service to install one. Most detached kitchens were abandoned for their original purpose by the Great Depression and through the years following the Second World War, repurposed as toolsheds, storage, or simply left to the weather. A number survive today specifically because museums and historic sites — Woodlawn in Virginia and Kingsley Plantation in Florida among them — have excavated and preserved them as a way of telling the labor history the main house was built to keep at a distance.
None of that preservation work changes what the building was for while it was running. A detached kitchen is, by design, a structure built to put distance between a household’s comfort and the labor that produced it — distance measured in a short walk across a yard, a flight of stairs to a hot attic room, or, in the case of the Charleston kitchen house, the thickness of a single wall. The building kept that distance so well that the people who filled it in — cooks, farm wives, hired girls — are often the hardest part of the story to recover.
When the record does survive, as it did in those rodent-packed wall cavities on Meeting Street, it tends to say the same thing twice: that the work was real, and that the people doing it were not simply following orders about what to cook. They were making choices — about ingredients, about markets, about what a meal from home could still taste like — inside a building that was never meant to let anyone upstairs notice.
Watch the full history
The video covers the heat, the smell, and the fire risk that put the cooking outside the house in the first place; this article is about who did the work once it was out there.

Related reading
- Water-Bath vs. Pressure Canning, Explained
- How Wood Cookstoves Worked in American Kitchens
- How a Root Cellar Kept Vegetables All Winter
- Butter and Egg Money: Farm Wife Income
- How a Smokehouse Cured a Year’s Worth of Meat
Shop the book behind this research
- Olmert, Michael. Kitchens, Smokehouses, and Privies: Outbuildings and the Architecture of Daily Life in the Eighteenth-Century Mid-Atlantic — https://www.amazon.com/dp/0801447917?tag=relatablehistory-20
Works cited
- White, Chantel E., Katherine M. Moore, Chelsea M. Cohen, Ashley Ray, Miranda Souza, Susan Zare, Regina A. Fairbanks, and Michael A. Monzón. “Food Evidence from a Nineteenth-Century Kitchen House in Charleston, South Carolina.” Historical Archaeology 59, no. 2 (2025): 597–633. Link.
- Olmert, Michael. “Kitchens: Places Apart.” Colonial Williamsburg Journal, Summer 2007.
- Pennsylvania Historical and Museum Commission. “Summer Kitchen.” Pennsylvania Agricultural History Project Field Guide. Link.
- Smithsonian Environmental Research Center. “Summer Kitchen.” Woodlawn History Trail.
- Hubka, Thomas C. Big House, Little House, Back House, Barn: The Connected Farm Buildings of New England. Hanover, NH: University Press of New England, 1984.
- Historic Charleston Foundation. “Discoveries from the Kitchen House.” September 2024. Link.
- Moore, Sam. “Summer Kitchens.” Farm Collector, February 14, 2022. Link.
- Mississippi Department of Archives and History. “The Rural Electrification of Northeast Mississippi.” Mississippi History Now, 2011. Link.